

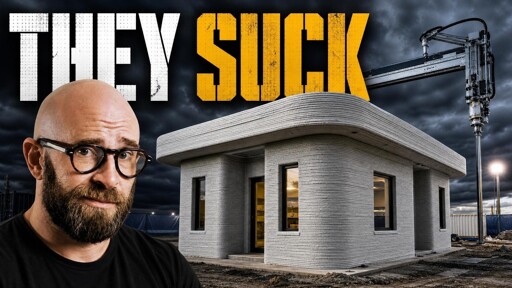
The industry as a whole still has some kinks to work out.
You must log in or # to comment.
Sounded like a cool idea at the time, at least they tried something new!
It really feels like the wrong technology for the job.
What 3D printing is great at is having one machine, that can produce a billion different parts.
i.e. with my one printer, I can print hooks, or replacement parts that no longer exist or custom organizer that fit exactly my stuff and situation.
It’s fantastic for printing a massive variety of low volume parts / one offs.
It’s not great at printing those things cheaply, or in modular parts (it can be done but it’s often not because it’s a lot of extra effort for one offs). Which in housing, people want cheap (because it’s the most expensive thing they’ll buy), and they want it to be adaptable and changeable.
If anything I suspect an actual housing revolution could come from pre-fab housing, made of a highly customizable and modular component system, and slick design software, but no one has cracked all the pieces required to implement that yet.
My though is that they failed to understand concrete itself. Concrete works best as a monolith. Literally here, a single rock. As a laminate, it loses strength. From what I was reading, you can do concrete in multiple pours, but people were suggesting to ensure that the rebar stuck out enough between pours and then some other things like bonding adhesive and wetting the layers between pours.
I like the idea of automating the structure. Bricks can be laid as pick and place, and cement can be extruded. This creates a reverse centaur, IMO, where someone is watching the labor and becomes responsible for the quality.
The house is always going to need several different structures added: plumbing, electrical, insulation, HVAC, internal construction and facade, cabinetry, etc, etc, etc.
Being able to shit out as much of that as possible on the spot would save tons, but you still need electrical items whatever. 3D printing may not be the best solution for a house, but it might be a step to something better.
People have cracked modular construction. A lot of construction of modern buildings is pretty cookie cutter, especially if the architect is on board to using pre fabricated elements.
They can do pre-fabricated architecture, but they haven’t cracked it.
Current prefabricated construction (especially in the context of homes / housing) is still limited in terms of customization and/or requires a huge amount of manual architecture / engineering work, and the consumer facing customization software is still pretty garbage.
People still often use contractors because they want the level of customization they bring, even when off the shelf options are available.
Don’t get me wrong I have massive faith in prefab construction in terms of infrastructure projects like bridges and elevated guideways etc where you have a design team doing them all up front and sending them off to be made at a factory and assembled on site, but I haven’t seen anything in terms of home construction that seems revolutionary from prefab yet.
